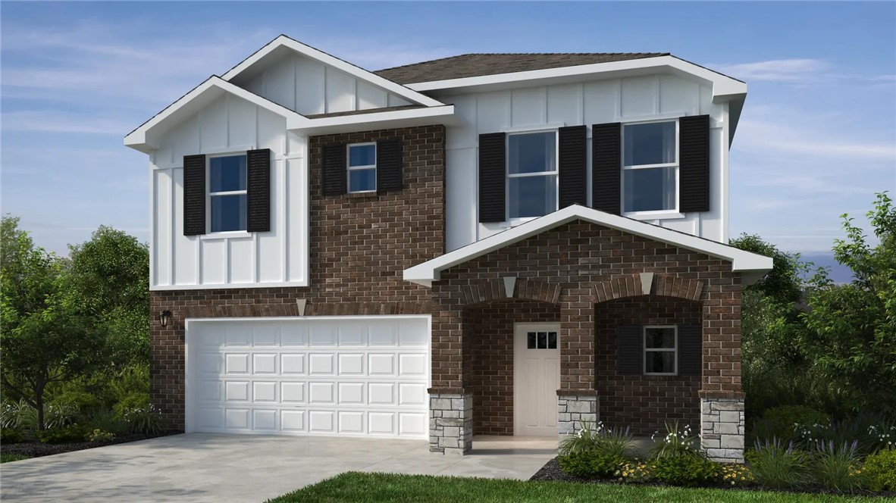
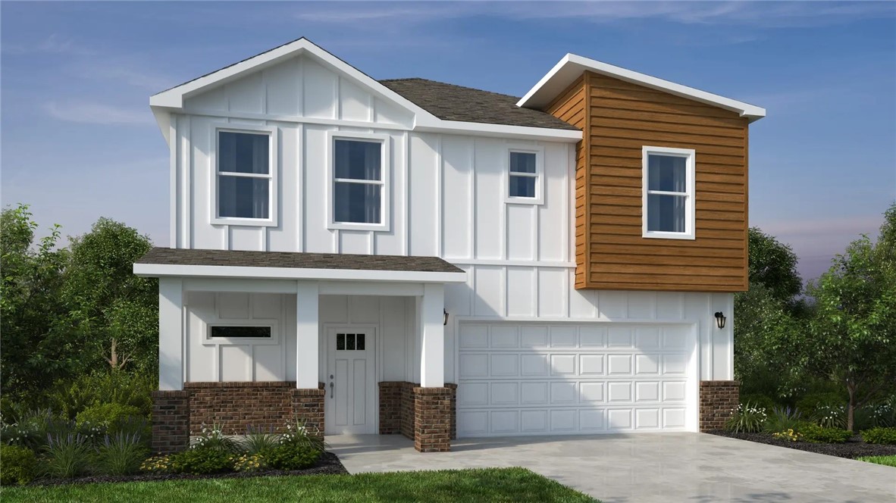
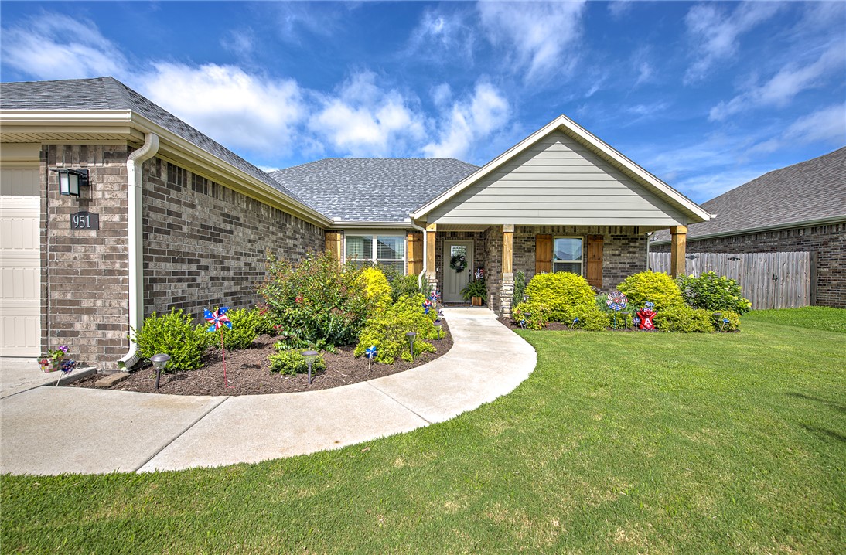
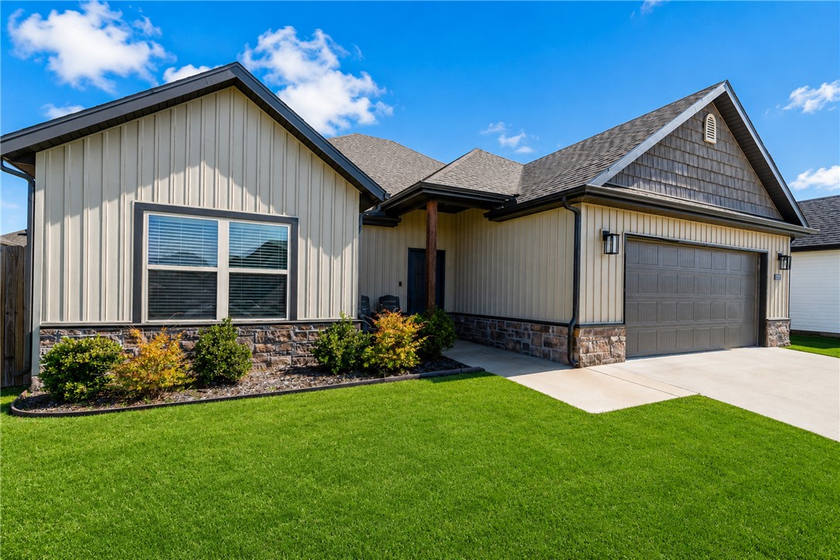
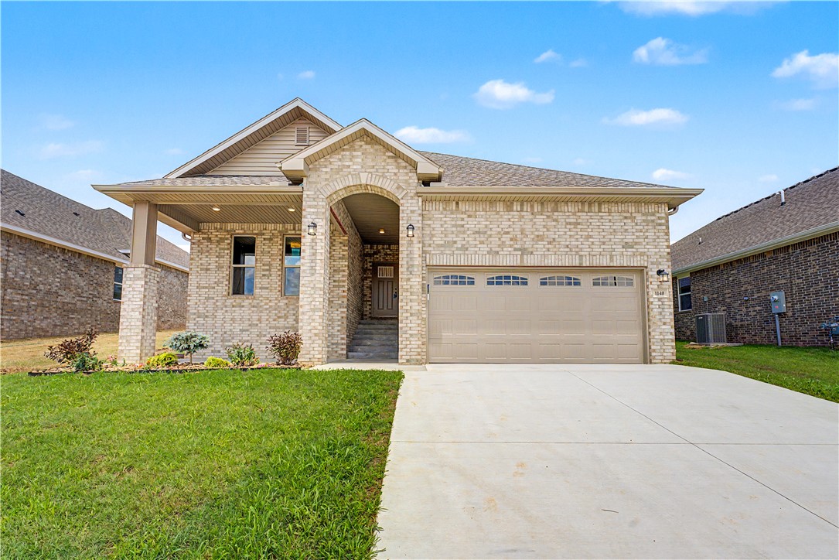
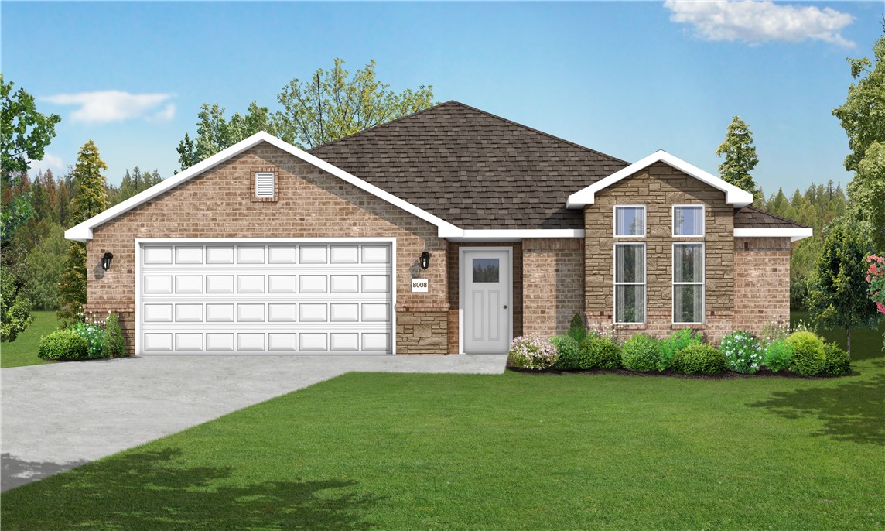
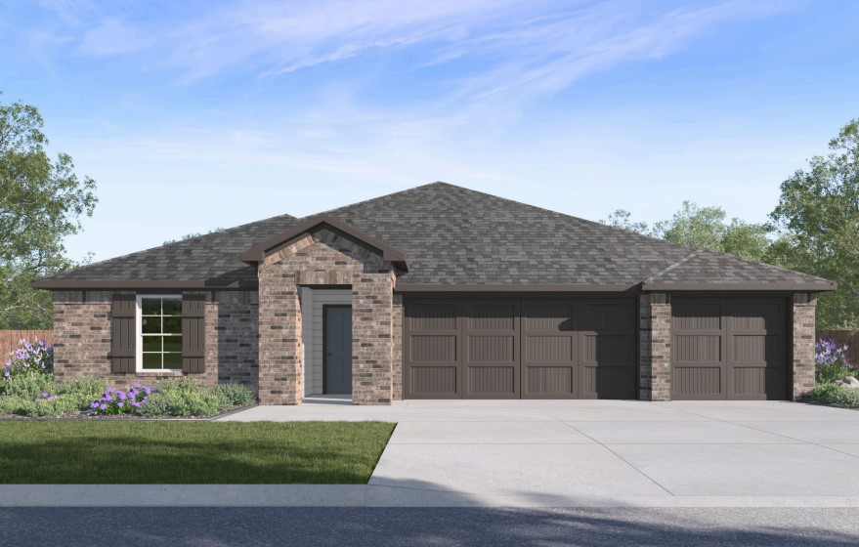
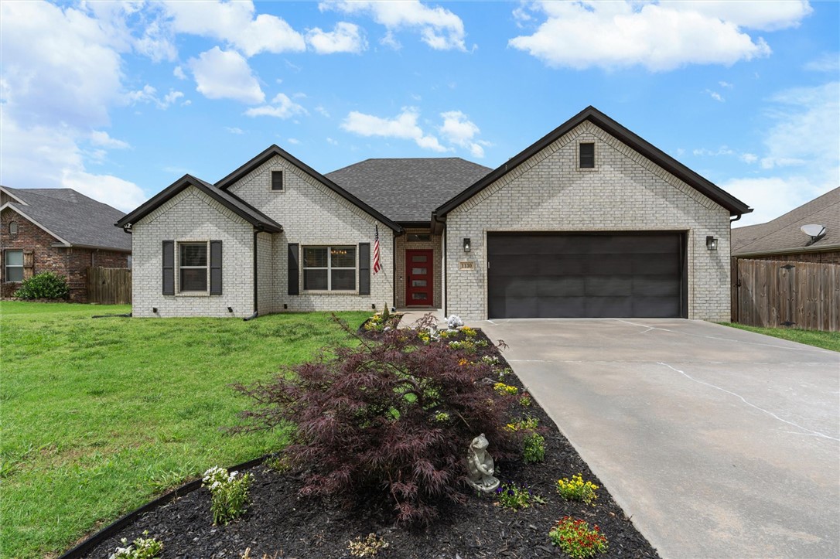
One of the most popular communities provided by {{page_data.agentName}}

Bentonville

One of the most popular communities provided by All Around Real Estate

Bentonville

About Bentonville

Discover Bentonville, Arkansas: Real Estate and Community

Welcome to Bentonville, Arkansas, a vibrant city filled with opportunity, rich culture, and a thriving real estate market. Whether you’re a first-time homebuyer, a seasoned investor, or looking to relocate, Bentonville offers a unique blend of comfort, convenience, and community.

Why Choose Bentonville?

Bentonville is not just a place to live; it’s a community that fosters growth and connection. Here are some compelling reasons to consider Bentonville for your next home:

  • Cultural Hub: Home to the Crystal Bridges Museum of American Art, Bentonville boasts a rich cultural scene with art galleries, theaters, and music festivals.
  • Outdoor Activities: From Ozark hiking trails to beautiful parks, enjoy an active lifestyle surrounded by nature.
  • Family-Friendly Environment: With excellent schools, playgrounds, and community events, Bentonville is an ideal place for families.
  • Economic Growth: Sitting at the center of the Northwest Arkansas economic boom, Bentonville offers numerous job opportunities in various sectors.

Real Estate Market Overview

The Bentonville real estate market is robust and diverse. Here are some key insights:

  • Home Prices: The median home price in Bentonville is competitive, making it accessible for various budgets.
  • Types of Properties: From charming historic homes to modern developments, there’s something for everyone.
  • Investment Potential: With ongoing growth in the area, real estate in Bentonville represents a solid investment opportunity.

Community and Lifestyle

Bentonville offers a lifestyle that combines urban amenities with a tight-knit community feel.

Local Highlights

  • Dining: Explore a wide range of dining options, from local favorites to international cuisine.
  • Shopping: Unique boutiques and major retailers ensure you have everything you need within reach.
  • Events: Participate in local festivals, farmers’ markets, and community gatherings to connect with your neighbors.

Getting Started

If you’re considering a move to Bentonville, our team of local real estate experts is here to help you every step of the way.

  • Contact Us: Get in touch with our knowledgeable agents today.
  • Explore Listings: Browse our latest real estate listings here.

Join the Bentonville Community!

Experience the beauty, community, and growth of Bentonville, Arkansas. Discover your dream home in this thriving city today!


One of the most popular communities provided by All Around Real Estate
5,046
# of Listings
3
Avg # of Bedrooms
$400
Avg. $ / Sq.Ft.
$778,949
Med. List Price

Browse Bentonville Real Estate Listings

2172 Properties Found. Page 85 of 145.

Lovely Huntsville Plan in Wagon Wheel Phase 2, in Farmington, Arkansas! Each home in Wagon Wheel is meticulously crafted with attention to detail, creating a space that feels both luxurious and welcoming. From the moment you walk through the door, you'll be greeted by modern features and spacious a layout that caters to every lifestyle. Our homes boast premium finishes and thoughtful designs, ensuring that you'll be stepping inside your own personal oasis. These homes will be complete with LVP flooring throughout and wood shelving in all closets, pantry and utility room. The kitchen will have quartz kitchen counters, 36-inch cabinets, and stainless-steel appliances! Home will have a Garage Door Opener. Primary bath will have quartz countertops, double sinks, and an oversized walk-in shower. Each home comes with 4-sided brick with Hardie ® per plan. NO SHUTTERS. Taxes and Parcel TBD.
#1339619

Farmington

546 Nevada Street

4 Beds

2 Baths

1,814 Sq.Ft.

$358,000

MLS#: 1339619

This 3 bed, 2 bath 1714 square foot floor plan is
customizable to your needs. With an open-concept living space and covered
patio, this house is perfect for entertaining. Complete with
a large primary suite with dual closets!
Taxes are subject to change based on new construction.
#1341287

Centerton

8791 Sunspire Lane

3 Beds

2 Baths

1,741 Sq.Ft.

$357,632

MLS#: 1341287

New on site 4 days ago
This 3 bed, 2 bath 1714 square foot floor plan is customizable to your needs. With an open-concept living space and covered patio, this house is perfect for entertaining. Complete with a large primary suite with dual closets!
Taxes are subject to change based on new construction.
#1348803

Centerton

8751 Majestic Road

3 Beds

2 Baths

1,714 Sq.Ft.

$357,539

MLS#: 1348803

Step into this home featuring an open-concept layout ideal for both entertaining & everyday living. Solid surface flooring throughout the home. Living room is spacious with an electric fireplace. An abundance of natural light streaming through the large windows. The kitchen is complete with white cabinetry with soft close doors & drawers, stainless steel appliances, & a large island perfect for casual dining or hosting guests. Retreat to the primary suite with a tray ceiling & a spa-like ensuite bath featuring a dual-sink vanity, black hardware, & a shower. Secondary bedrooms are generously sized with ample closet space & share a stylish full bath with a shower/tub combo. Enjoy the large backyard, ideal for relaxing, gardening, or family fun. Located in a desirable location with easy access to local amenities, schools, & parks, this home is move-in ready and waiting for you! Blinds, Gutters and a fully sod yard are included.
#1333181

Farmington

86 W Watson Lane

3 Beds

2 Baths

1,833 Sq.Ft.

$357,435

MLS#: 1333181

This 3 bed, 2 bath 1714 square foot floor plan is
customizable to your needs. Take your pick from a flexible
living space, coffee bar, or pocket office in this 1,700-
square-foot home. The ability to choose from structural
options to best suit your lifestyle makes this house a
home! With an open-concept living space and covered
patio, this house is perfect for entertaining. Complete with
a large primary suite with dual closets! Taxes subject to change based on new construction.
#1348475

Pea Ridge

1711 Goldthorp Street

3 Beds

2 Baths

1,714 Sq.Ft.

$357,324

MLS#: 1348475

New to the Market in highly sought after Snyder Grove Subdivision in Prairie Grove. This is a spacious 1 story home with 3 bed / 2 bath. Crown molding and beautiful built in bookshelves.  Open floor plan . Primary bedroom has a huge walk-in closet and the ensuite is very good size with a walk in shower. Kitchen is open with stainless steel appliances and granite countertops. 3 Car Garage. Large covered back patio.  Close to Reiff skate park and Prairie Grove Aquatic Park.  House is new construction and will be cleaned in the next few days. Taxes are based on new construction and subject to change.
#1339861

Prairie Grove

662 Summer Lane

3 Beds

2 Baths

1,742 Sq.Ft.

$357,150

MLS#: 1339861

This 4 bed, 2 bath 1729 square foot floor plan is ready to
be filled with your family and friends! Connect with nature
in this floor plan thanks to the cozy covered back patio
just off the open concept family, dining, and kitchen area.
Available space is truly maximized in this home with a
kitchen pantry and dedicated laundry space, just off the
oversized primary suite closet.
#1348660

Centerton

8730 Majestic Road

4 Beds

2 Baths

1,729 Sq.Ft.

$357,129

MLS#: 1348660

Welcome to this beautiful new construction home in Siloam Springs! This thoughtfully designed home offers a custom interior and exterior design of modern living space with quality finishes throughout. The exterior features classic brick construction, a 3 car garage, & an inviting curb appeal, while inside you’ll find luxury vinyl plank flooring, an open & functional layout, & abundant natural light. The kitchen is equipped with quartz countertops, energy star appliances, eat-in kitchen space, & ample cabinetry. Enjoy outdoor living on the patio. Don’t miss the opportunity to own this move-in-ready new construction home in a growing Siloam Springs neighborhood!
#1344408

Siloam Springs

2101 N Dagan Street

3 Beds

2 Baths

1,897 Sq.Ft.

$356,900

MLS#: 1344408

Welcome to Yorktown Subdivision, where traditional charm meets modern design in the heart of Pea Ridge. The Sparrow floor plan offers 1,660 sq ft of efficient, stylish living space featuring 4 bedrooms, 2 bathrooms, a 2-car garage, and all on one level.This home is designed with both comfort and quality in mind. Enjoy an insulated garage door and walls for improved energy efficiency and year-round comfort. The bathrooms showcase tile extending all the way to the ceiling, creating a sleek, upscale look that’s also easy to maintain. In the kitchen, a gas cooktop with an exterior-vented hood delivers high-performance cooking and ventilation.For a limited time, lower your interest rate with up to $11,500 in builder bucks and preferred lender incentives! Plus, fence, blinds, and gutters are all included.
#1343474

Pea Ridge

1808 Farmer Street

4 Beds

2 Baths

1,660 Sq.Ft.

$356,900

MLS#: 1343474

Spacious Bella Vista home with 5 bedrooms, 3 bathrooms, and 2,416 sq ft of all-tile flooring. Features a chain-link fenced backyard, wooded privacy, and a comfortable layout with plenty of space. Incredible location just minutes from Tanyard Creek Nature Trail, the Bella Vista Waterfall, and access to the lake and outdoor activities.
#1329936

Bella Vista

4 Cummings Lane

5 Beds

3 Baths

2,416 Sq.Ft.

$356,000

MLS#: 1329936

The Frey — a beautiful single-story home that combines simplicity, style, and smart functionality. With 3 bedrooms and 2 bathrooms, this new construction offers a comfortable and efficient layout perfect for a variety of lifestyles. The heart of the home features an open-concept design, where the kitchen flows effortlessly into the dining area and family room—creating a bright, connected space ideal for both relaxing and entertaining. The kitchen is equipped with elegant quartz countertops, stainless steel appliances, and ample cabinetry, blending modern finishes with everyday practicality. The private owner’s suite is tucked away for added tranquility, complete with a spacious en-suite bathroom and a walk-in closet. Two more bedrooms are thoughtfully positioned to share a full bath, offering flexibility for family, guests, or a home office. A two-car garage provides convenience and storage. With its clean lines, modern features, and flowy layout, The Frey is designed to feel like home from the moment you walk in.
#1348744

Bentonville

6106 SW Abelia Avenue

3 Beds

2 Baths

1,602 Sq.Ft.

$356,000

MLS#: 1348744

The Frey — a beautiful single-story home that combines simplicity, style, and smart functionality. With 3 bedrooms and 2 bathrooms, this new construction offers a comfortable and efficient layout perfect for a variety of lifestyles. The heart of the home features an open-concept design, where the kitchen flows effortlessly into the dining area and family room—creating a bright, connected space ideal for both relaxing and entertaining. The kitchen is equipped with elegant quartz countertops, stainless steel appliances, and ample cabinetry, blending modern finishes with everyday practicality. The private owner’s suite is tucked away for added tranquility, complete with a spacious en-suite bathroom and a walk-in closet. Two more bedrooms are thoughtfully positioned to share a full bath, offering flexibility for family, guests, or a home office. A two-car garage provides convenience and storage. With its clean lines, modern features, and flowy layout, The Frey is designed to feel like home from the moment you walk in.
#1348741

Bentonville

6103 SW Abelia Avenue

3 Beds

2 Baths

1,602 Sq.Ft.

$356,000

MLS#: 1348741

Discover Yorktown Subdivision in Pea Ridge — where classic design meets modern living.Welcome to the Cardinal plan, this open-concept layout seamlessly connects the living, kitchen, and dining areas, featuring durable LVP flooring throughout the main living spaces.Enjoy thoughtful upgrades like fully insulated garage doors and walls for enhanced energy efficiency and year-round comfort, plus a striking 8-foot front door that creates an impressive entry and fills the home with natural light.The kitchen and living areas are perfect for entertaining, while the private spaces shine with carpeted bedrooms, tiled bathrooms, and a tiled utility room. The primary bedroom is a true retreat, highlighted by elegant ceiling beams that add warmth and character. For a limited time, lower your interest rate with up to $11,500 in builder bucks and preferred lender incentives! Plus, fence, blinds, and gutters are all included.
#1335333

Pea Ridge

1811 Ferguson Street

3 Beds

2 Baths

1,671 Sq.Ft.

$355,923

MLS#: 1335333

Don’t miss this beautiful Cardinal floor plan in the highly desirable Yorktown Subdivision in Pea Ridge! Blending timeless architecture with modern features, this 1,671 sq ft home offers 3 bedrooms, 2 bathrooms, a 2-car garage, and convenient one-level living.Designed with both style and function in mind, this home includes elegant framed mirrors in the bathrooms and added storage with cabinets above the toilets. Stay ahead with Cat 6 wiring for fast, reliable internet—perfect for remote work or streaming. An attic ladder pulldown provides easy access to additional storage space, maximizing every inch of the home.For a limited time, lower your interest rate with up to $11,500 in builder bucks and preferred lender incentives! Plus, fence, blinds, and gutters are all included.
#1343642

Pea Ridge

1815 Ferguson Street

3 Beds

2 Baths

1,671 Sq.Ft.

$355,923

MLS#: 1343642

New on site 4 days ago
Introducing The Harper—a beautifully designed two-story home that combines space, comfort, and modern functionality. Featuring 4 bedrooms, 2.5 bathrooms, and a 2-car garage, this home is thoughtfully crafted to meet the needs of today’s lifestyles. The main level showcases a private first-floor owner’s suite, creating a peaceful retreat complete with a full bathroom and a spacious walk-in closet. The heart of the home is an open-concept layout where the kitchen and family room come together seamlessly, offering the perfect setting for everyday living, entertaining, and effortless multitasking. A convenient half bath and easy access to the garage add to the home’s practicality. Upstairs, three additional bedrooms provide plenty of space for family or guests and are centered around a versatile and inviting game room—ideal for relaxing, working, or play. With its smart layout and well-appointed spaces, The Harper delivers both comfort and flexibility in a home designed to grow with you.
#1348824

Lowell

611 Marsol Street

4 Beds

2 Baths

2,239 Sq.Ft.

$355,900

MLS#: 1348824

1 ... 83 84 85 86 87 ... 145

properties found. properties found. Page of .

 - property

Send a message

Message successfully sent.

Your message

What is 3 + 4 ?

Reason for contacting?

I agree to receive email communication and understand I can unsubscribe at any time.

I agree to be contacted by All Around Real Estate via call, email, and text for real estate services. To opt out, you can reply 'stop' at any time or reply 'help' for assistance. You can also click the unsubscribe link in the emails. Message and data rates may apply. Message frequency may vary. Privacy Policy

Sign Out

Virtual Assistant

Would you like to take the next step with this property? We can help you schedule a showing or virtual tour, or send you more details.

Yes, I would like more information.

Thank You for Your Reply, One of Our Agents will contact you as soon as possible

No, maybe later.

Thank you, you can always contact me via email, phone number or through the contact form.

Realhub AI

Lucy - Your AI-Powered Realtor

Update Your Temporary Password

Personalize your search

Enter your email and we'll notify you immediately when new listings match what you're looking for.

or enter email address

Already have an account ? Login here

Continue your home search

I agree to receive communications and understand I can unsubscribe at any time.

I agree to be contacted by All Around Real Estate via call, email, and text for real estate services. To opt out, you can reply 'stop' at any time or reply 'help' for assistance. You can also click the unsubscribe link in the emails. Message and data rates may apply. Message frequency may vary. Privacy Policy

Already have an account ? Login here

We use cookies

We use cookies primarily for analytics to enhance your experience. By accepting, you agree to our use of these cookies. You can manage your preferences or learn more about our cookies policy.