


Property
Beds
3
Full Baths
2
1/2 Baths
None
Year Built
2022
Sq.Footage
1,675
Welcome home to Hickory Meadows, where comfort, style, and community come together! This inviting 3-bedroom, 2-bath home offers a thoughtfully designed split floor plan with spaces that fit the way you live. Gather around the beautiful brick gas fireplace in the spacious living room, or make the versatile flex space your own as a home office, formal dining room, playroom, or cozy sitting area. The kitchen is made for both everyday meals and entertaining, featuring generous granite counter space, custom cabinetry, a pantry, and stainless appliances. Prefer cooking with gas? A gas range stub-out makes converting easy. At the end of the day, retreat to the private owner's suite with a whirlpool tub, separate shower, and walk-in closet. Even the laundry room delivers, with abundant cabinetry, counter space, and a built-in mud bench for added organization. Outside your door, enjoy the resort-style community pool, pavilion, and playground—perfect for summer afternoons, gatherings, and making memories close to home.
Features & Amenities
Interior
-
Other Interior Features
Built-in Features, Ceiling Fan(s), Granite Counters, Pantry, Walk-In Closet(s)
-
Total Bedrooms
3
-
Bathrooms
2
-
Basement YN
NO
-
Cooling YN
YES
-
Cooling
Ceiling Fan(s), Electric
-
Fireplace YN
YES
-
Heating YN
YES
-
Heating
Natural Gas
-
Pet friendly
N/A
Exterior
-
Garage
No
-
Construction Materials
Brick
-
Parking
Concrete, Attached, Garage, Garage Door Opener, Driveway
-
Patio and Porch Features
Patio
-
Pool
Yes
-
Pool Features
Community
Area & Lot
-
Lot Features
Cleared, City Lot
-
Lot Size(acres)
0.19
-
Property Type
Residential
-
Property Sub Type
Single Family Residence
-
Architectural Style
Traditional
Price
-
Sales Price
$366,900
-
Tax Amount
$3,486
-
Zoning
Residential
-
Sq. Footage
1,675
-
Price/SqFt
$219
HOA
-
Association
YES
-
Association Fee
$250
-
Association Fee Frequency
Annually
-
Association Fee 2 Frequency
Monthly
-
Association Fee Includes
N/A
School District
-
Elementary School
Springdale
-
Middle School
Springdale
-
High School
Springdale
Property Features
-
New Construction
NO
-
Foundation Details
Slab
-
Tax Lot
176
-
Water Source
Public
Schedule a Showing
Showing scheduled successfully.
Mortgage calculator
Estimate your monthly mortgage payment, including the principal and interest, property taxes, and HOA. Adjust the values to generate a more accurate rate.
Your payment
Principal and Interest:
$
Property taxes:
$
HOA fees:
$
Total loan payment:
$
Total interest amount:
$
Location
County
Washington
Elementary School
Springdale
Middle School
Springdale
High School
Springdale
Listing Courtesy of Travis Roe , Collier & Associates
RealHub Information is provided exclusively for consumers' personal, non-commercial use, and it may not be used for any purpose other than to identify prospective properties consumers may be interested in purchasing. All information deemed reliable but not guaranteed and should be independently verified. All properties are subject to prior sale, change or withdrawal. RealHub website owner shall not be responsible for any typographical errors, misinformation, misprints and shall be held totally harmless.

Branch Broker
Rhonda Scott
Call Rhonda today to schedule a private showing.

* Listings on this website come from the FMLS IDX Compilation and may be held by brokerage firms other than the owner of this website. The listing brokerage is identified in any listing details. Information is deemed reliable but is not guaranteed. If you believe any FMLS listing contains material that infringes your copyrighted work please click here to review our DMCA policy and learn how to submit a takedown request.© 2024 FMLS.
Related Properties

Tontitown
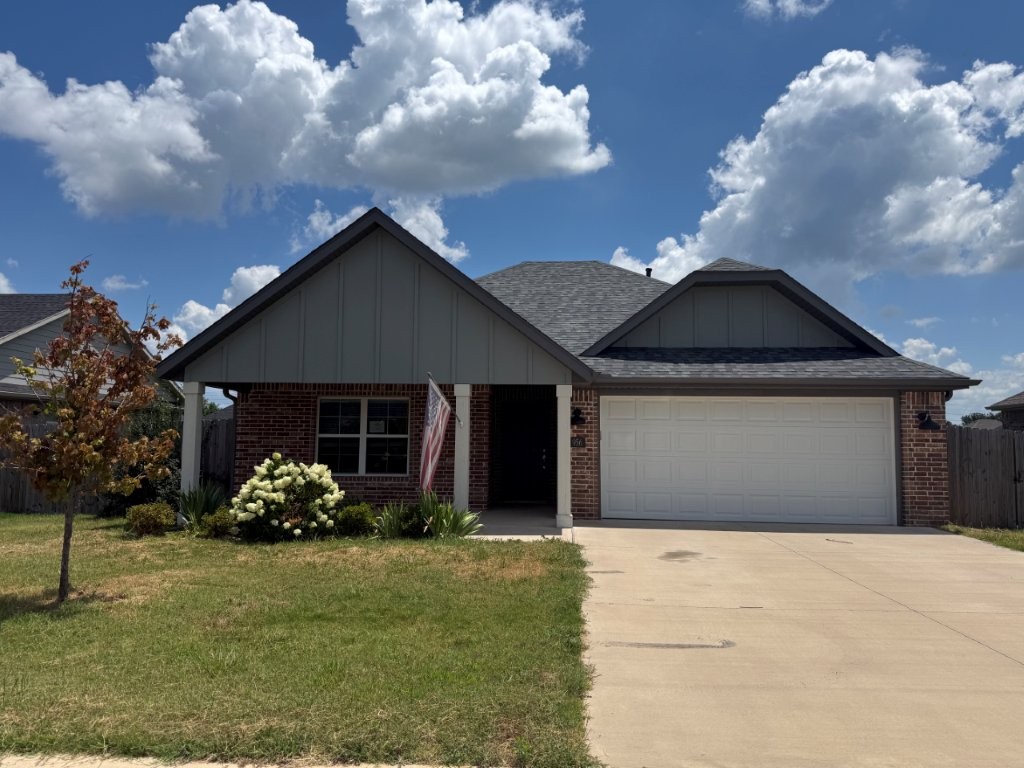
918 Hampton Street
3 Beds
2 Baths
1,563 Sq.Ft.
$353,000
MLS#: 1360643

Tontitown
2460 Terra Lane
3 Beds
2 Baths
1,580 Sq.Ft.
$369,900
MLS#: 1359866
Tontitown
956 Sugar Pine Street
3 Beds
2 Baths
1,517 Sq.Ft.
$305,000
MLS#: 1355915
Tontitown
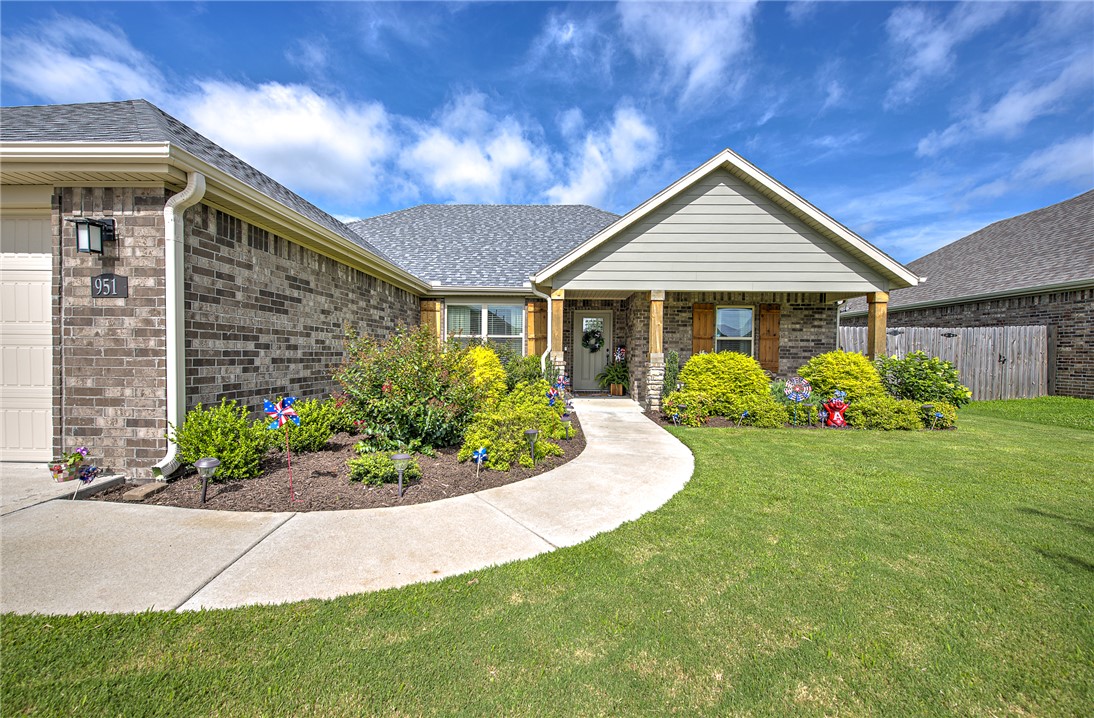
951 Trailwood Street
4 Beds
2 Baths
1,765 Sq.Ft.
$369,900
MLS#: 1353527
Tontitown
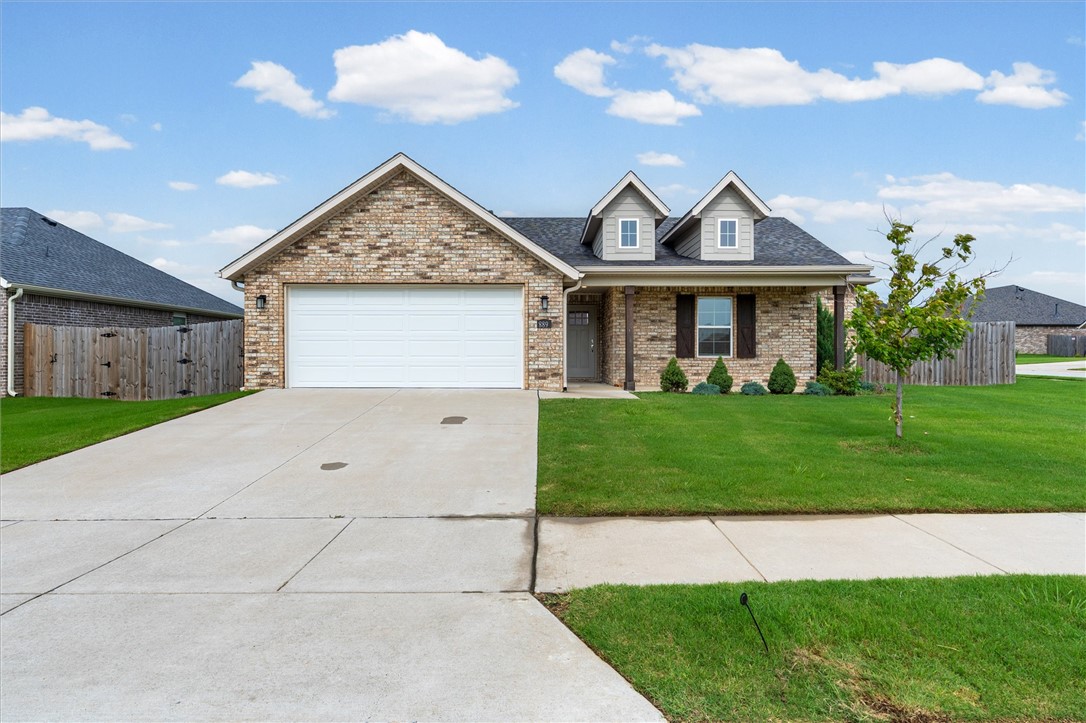
889 Fair Oaks Street
3 Beds
2 Baths
1,574 Sq.Ft.
$360,000
MLS#: 1353417
Tontitown
799 Haley Street
3 Beds
2 Baths
1,734 Sq.Ft.
$393,929
MLS#: 1349625
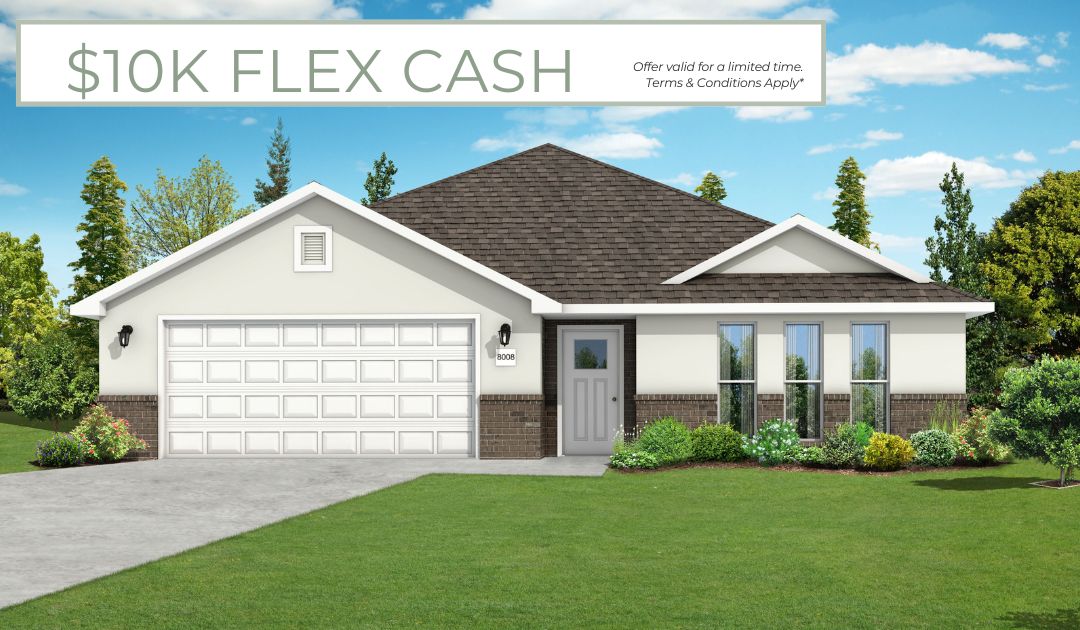
Tontitown
802 Barolo Street
3 Beds
2 Baths
1,726 Sq.Ft.
$386,035
MLS#: 1351399
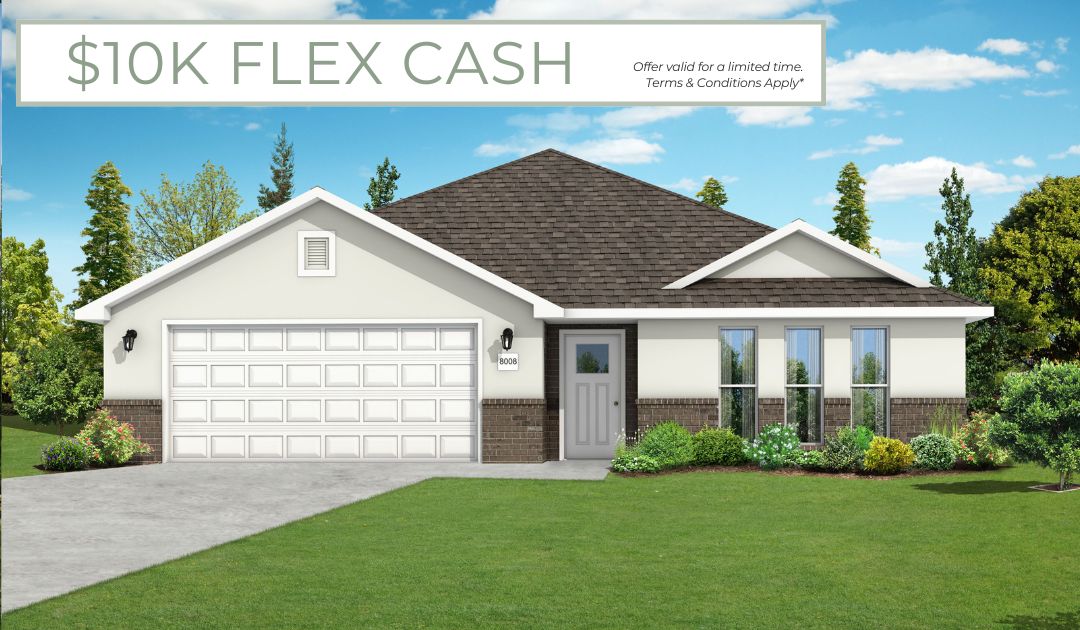
Tontitown
801 Amarone Road
3 Beds
2 Baths
1,726 Sq.Ft.
$385,578
MLS#: 1347300
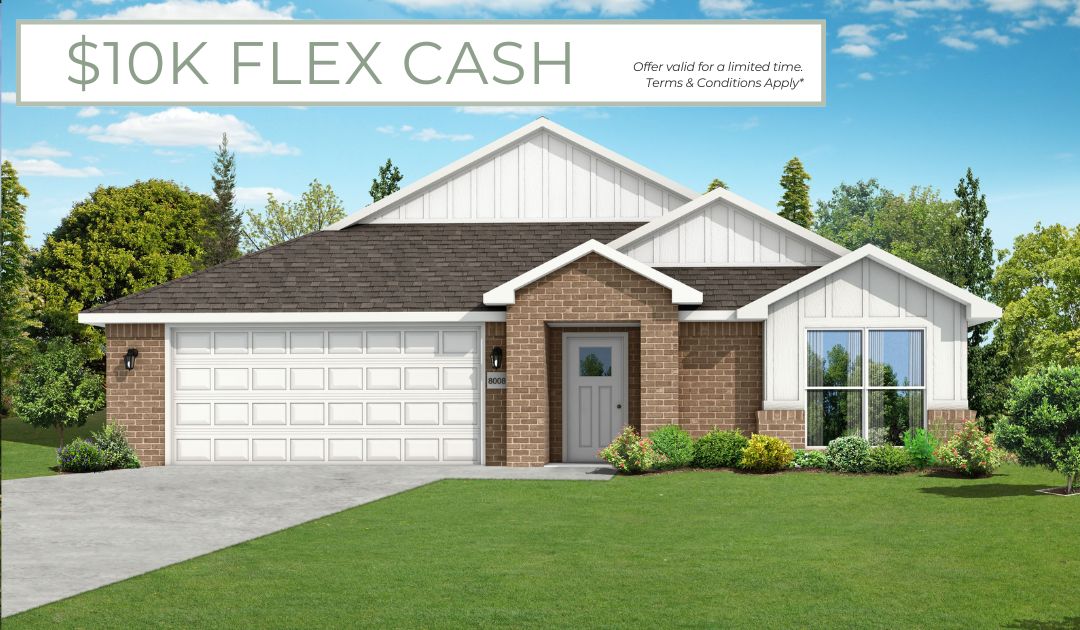
Tontitown
802 Amarone Road
3 Beds
2 Baths
1,744 Sq.Ft.
$387,591
MLS#: 1347264
